Side Park
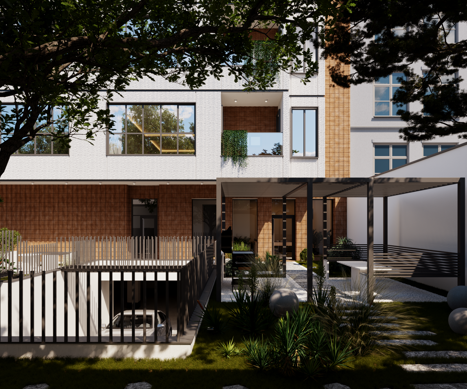
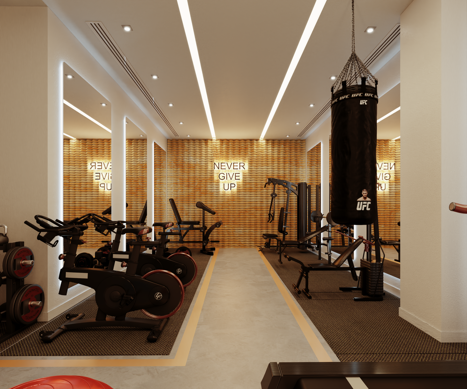
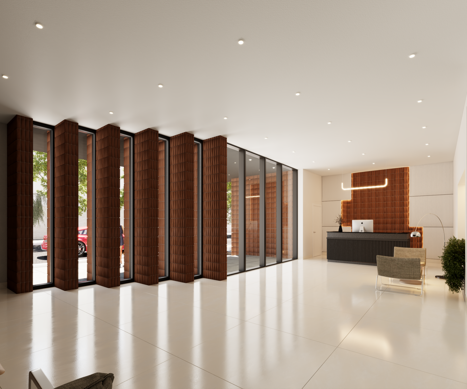
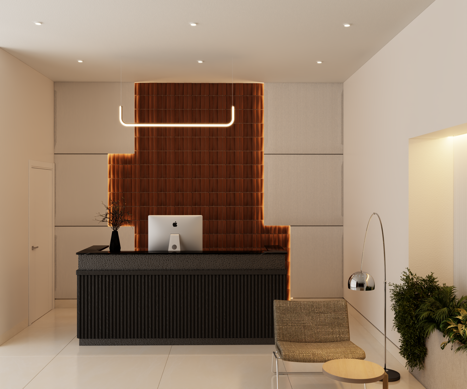
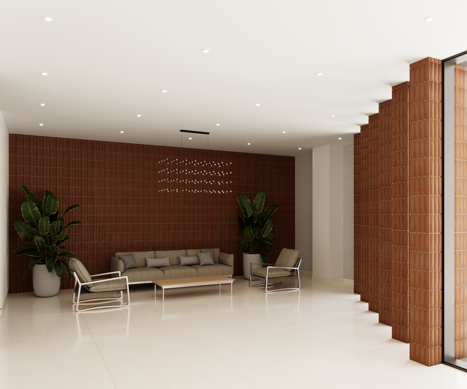
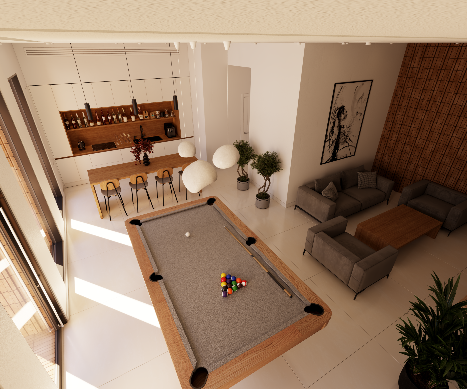
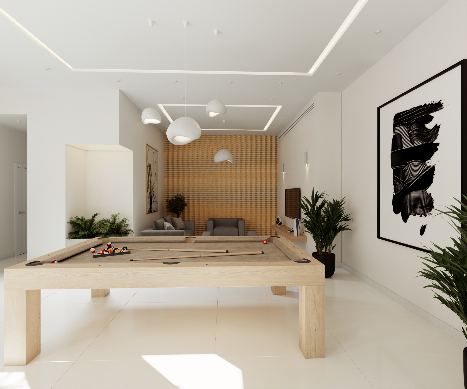
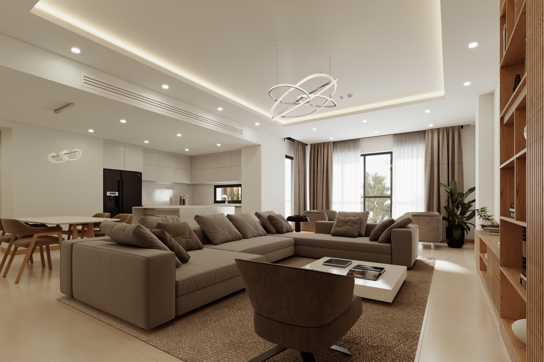
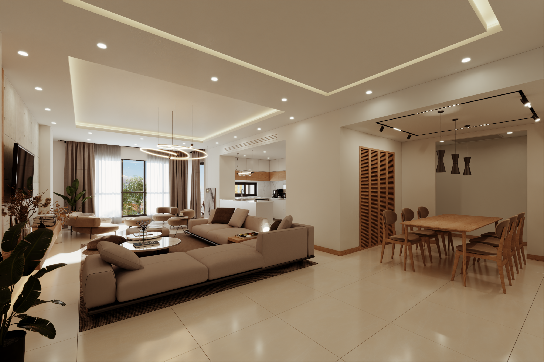
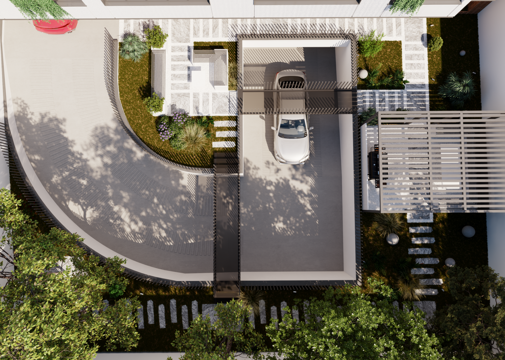
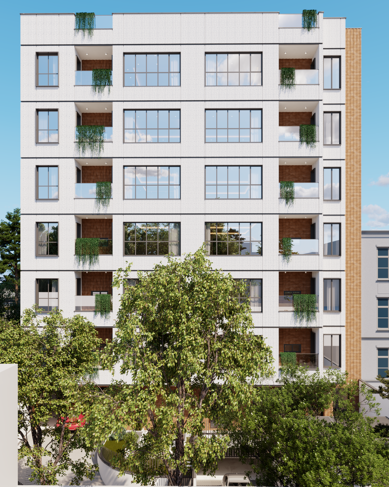
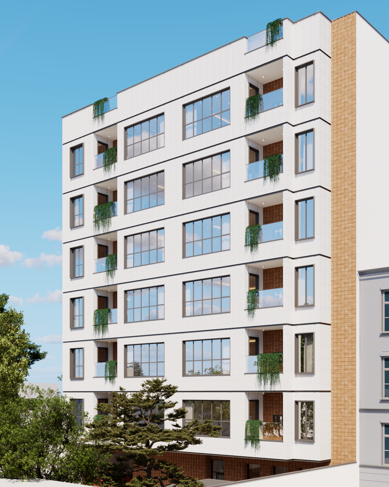
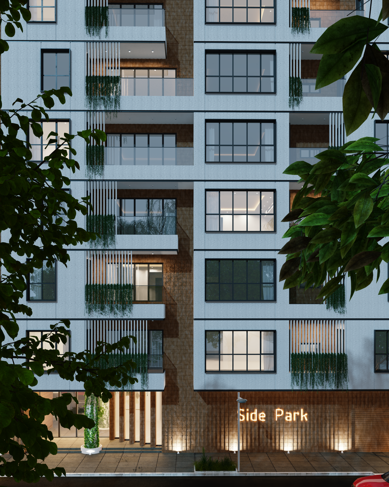
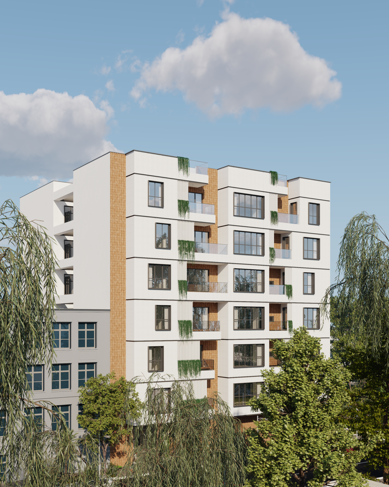
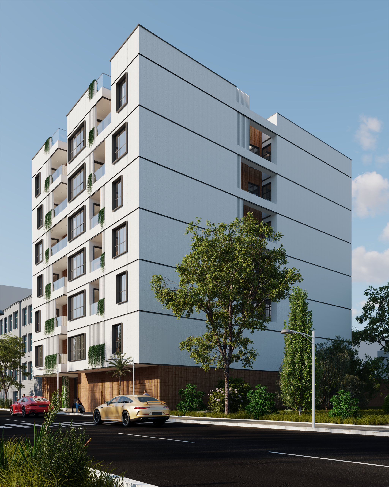
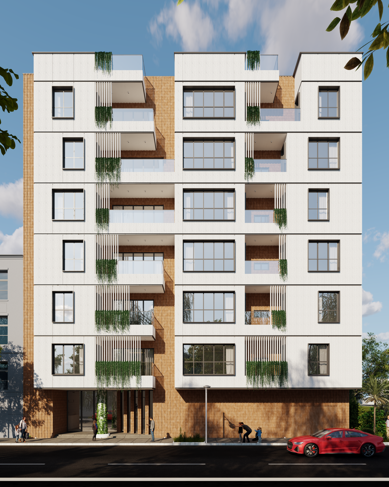
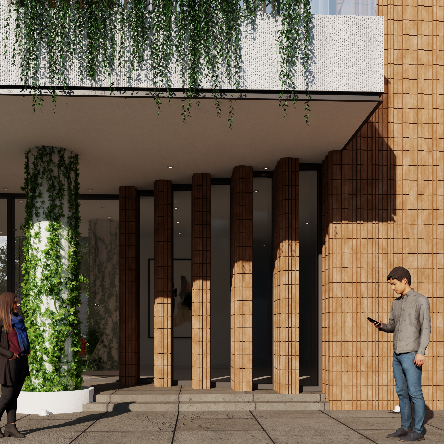
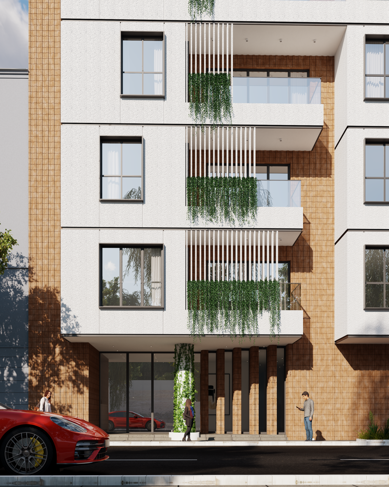
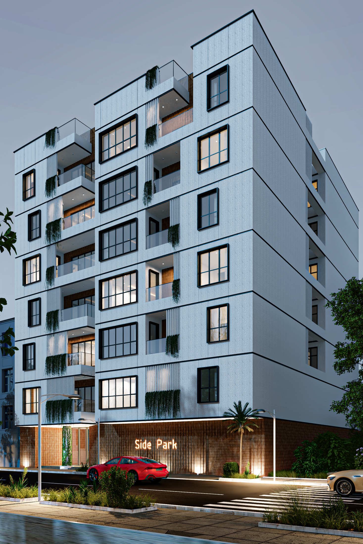
As the title of project says, the site is located beside a park. Connecting the project with the park and also making the inside of the project safe were two important factors in design. The first volume assumed as a white volume, which is cutting it-self in its north side to create the main entrance. Every residential unit assumed as a specific brick cube with a special brick pattern and balconies connecting these brick cubes together. The space between the cubes makes a subtract in white core of the volume, and this subtract got in north, west and south side of the building repeated, which creates a dialogue between the users of building and the park in the west side. This building contains 24 units with different areas and in ground floor there is a lobby, social hall, gym and also parking spaces.
Date:
September 26, 2026
Category: